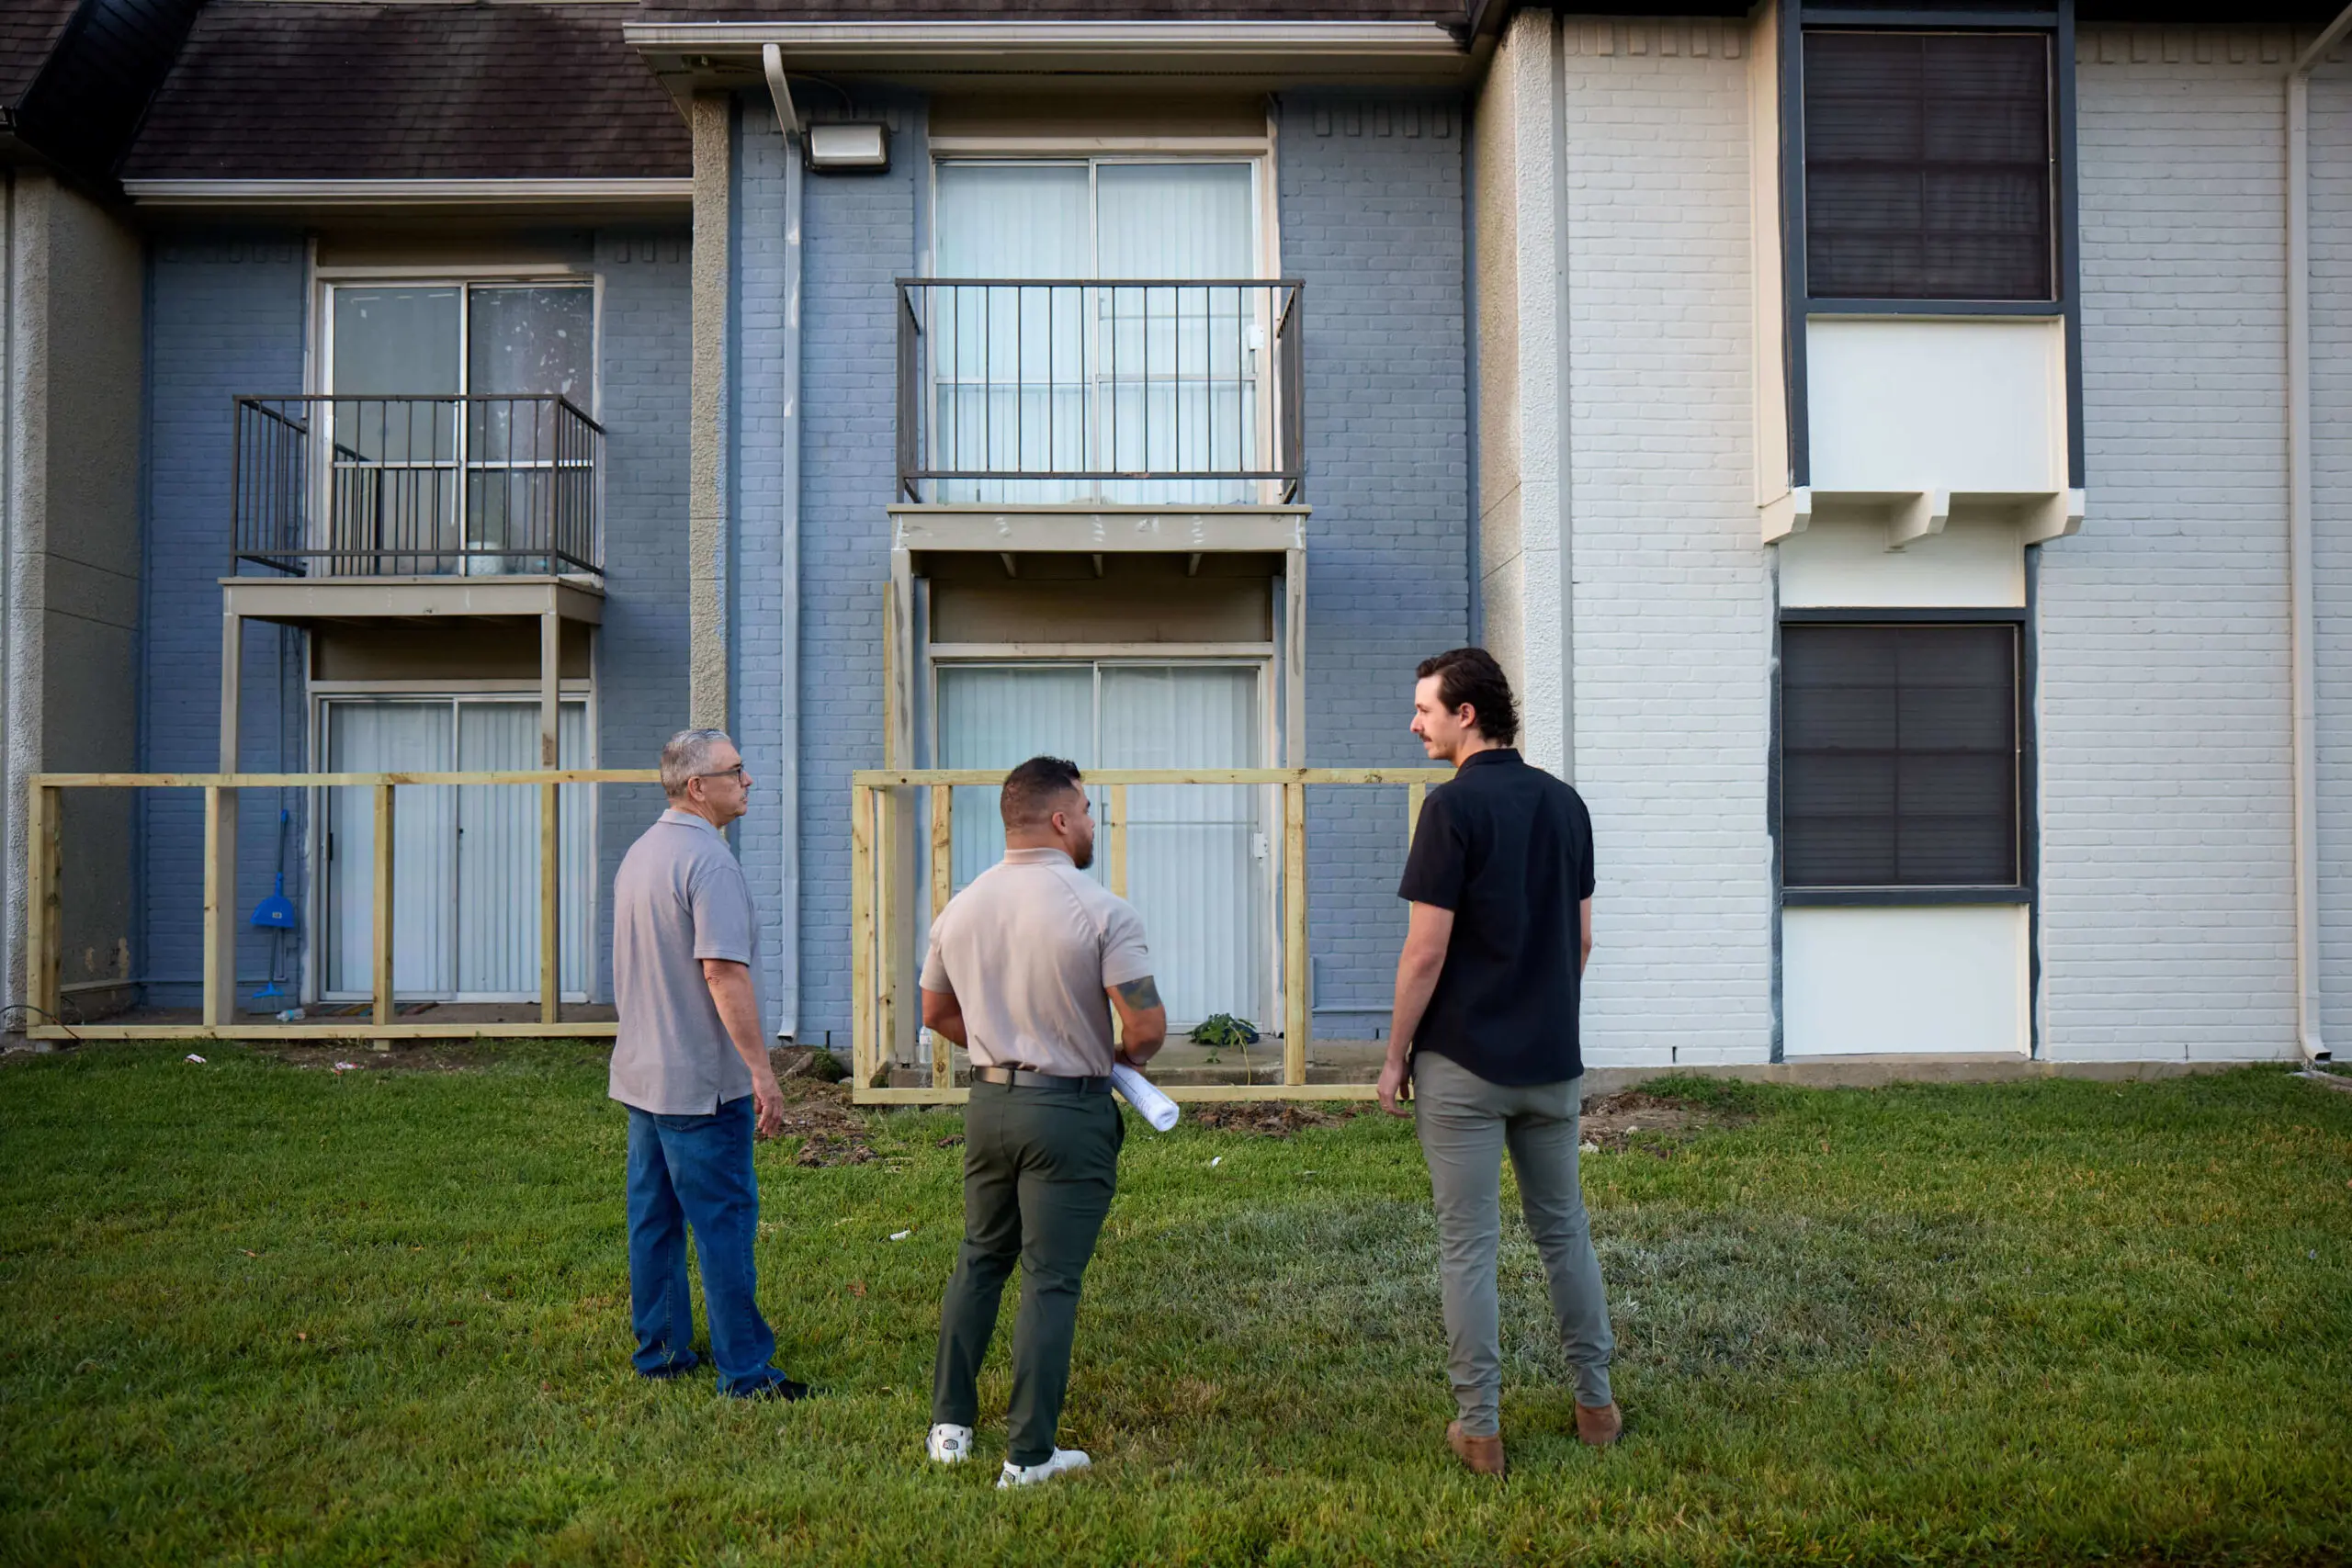
The Auberge at Vintage Lakes Houston, TX
32 senior living units renovated to date, each completed on a 17 day turnaround.

Project Type
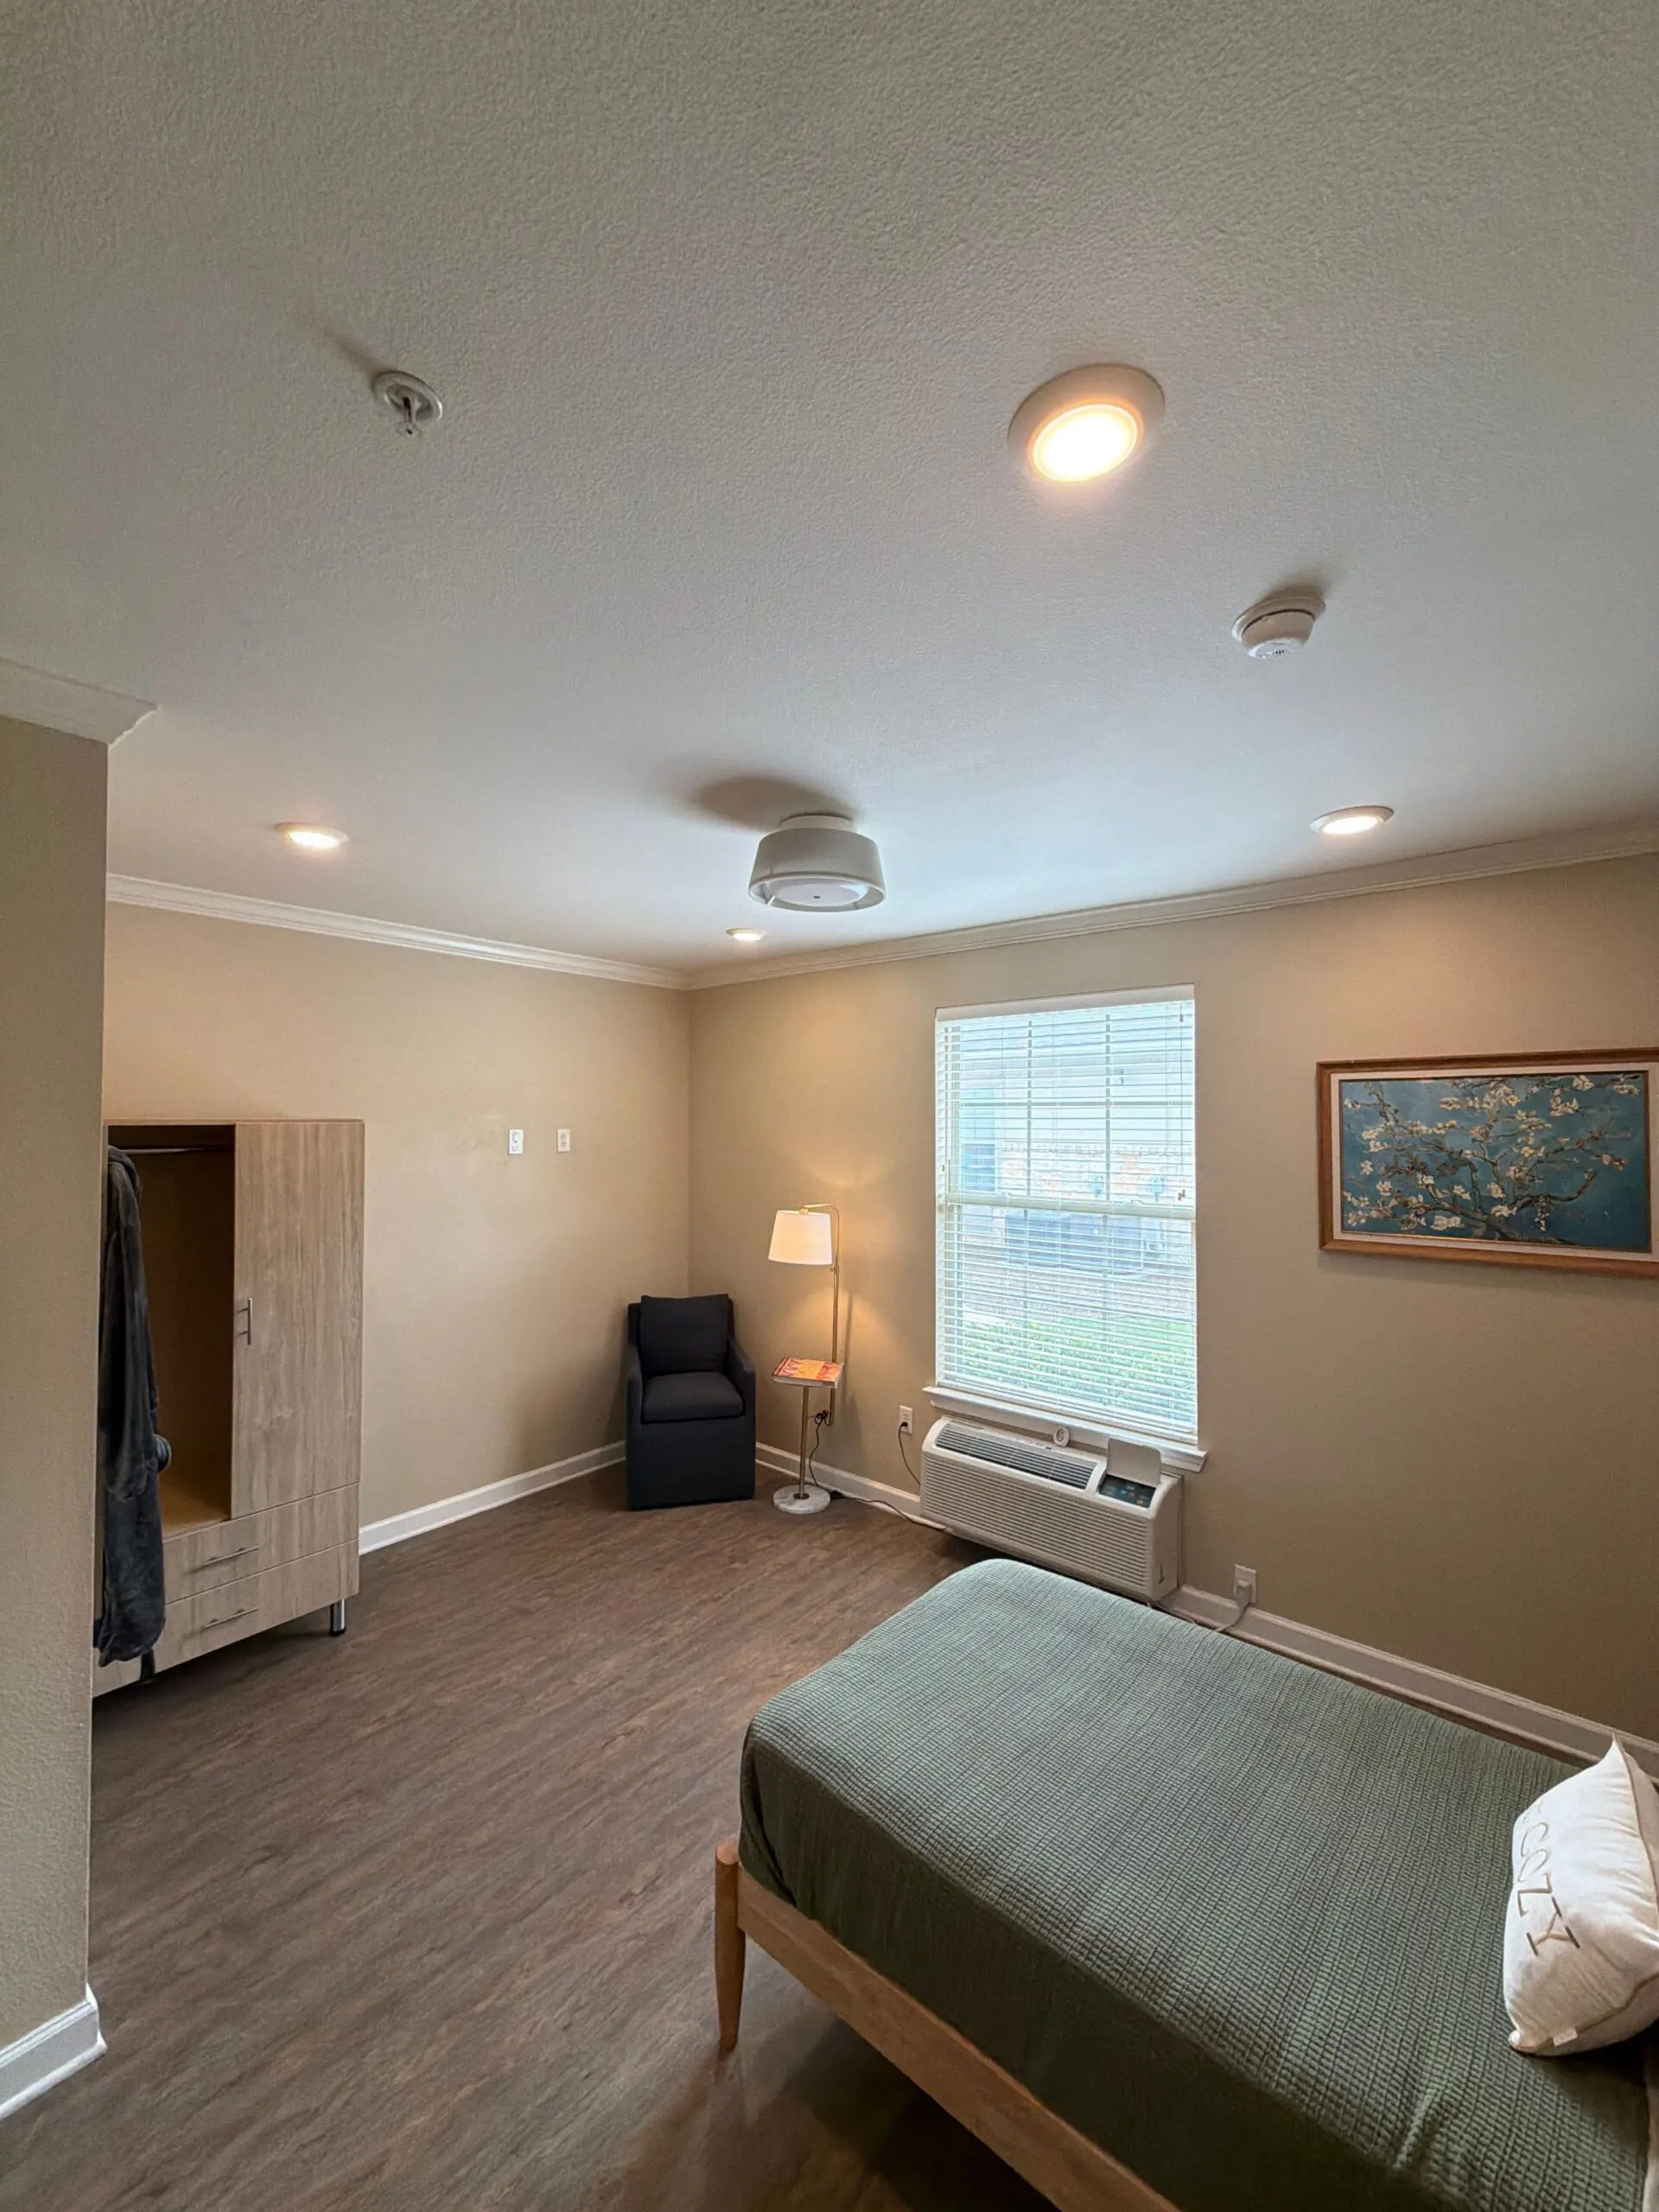
Senior Living Unit Renovations

Timeline
17 Day Unit Turnaround

Key Scope
Preconstruction Planning & Speed to Market

The Challenge
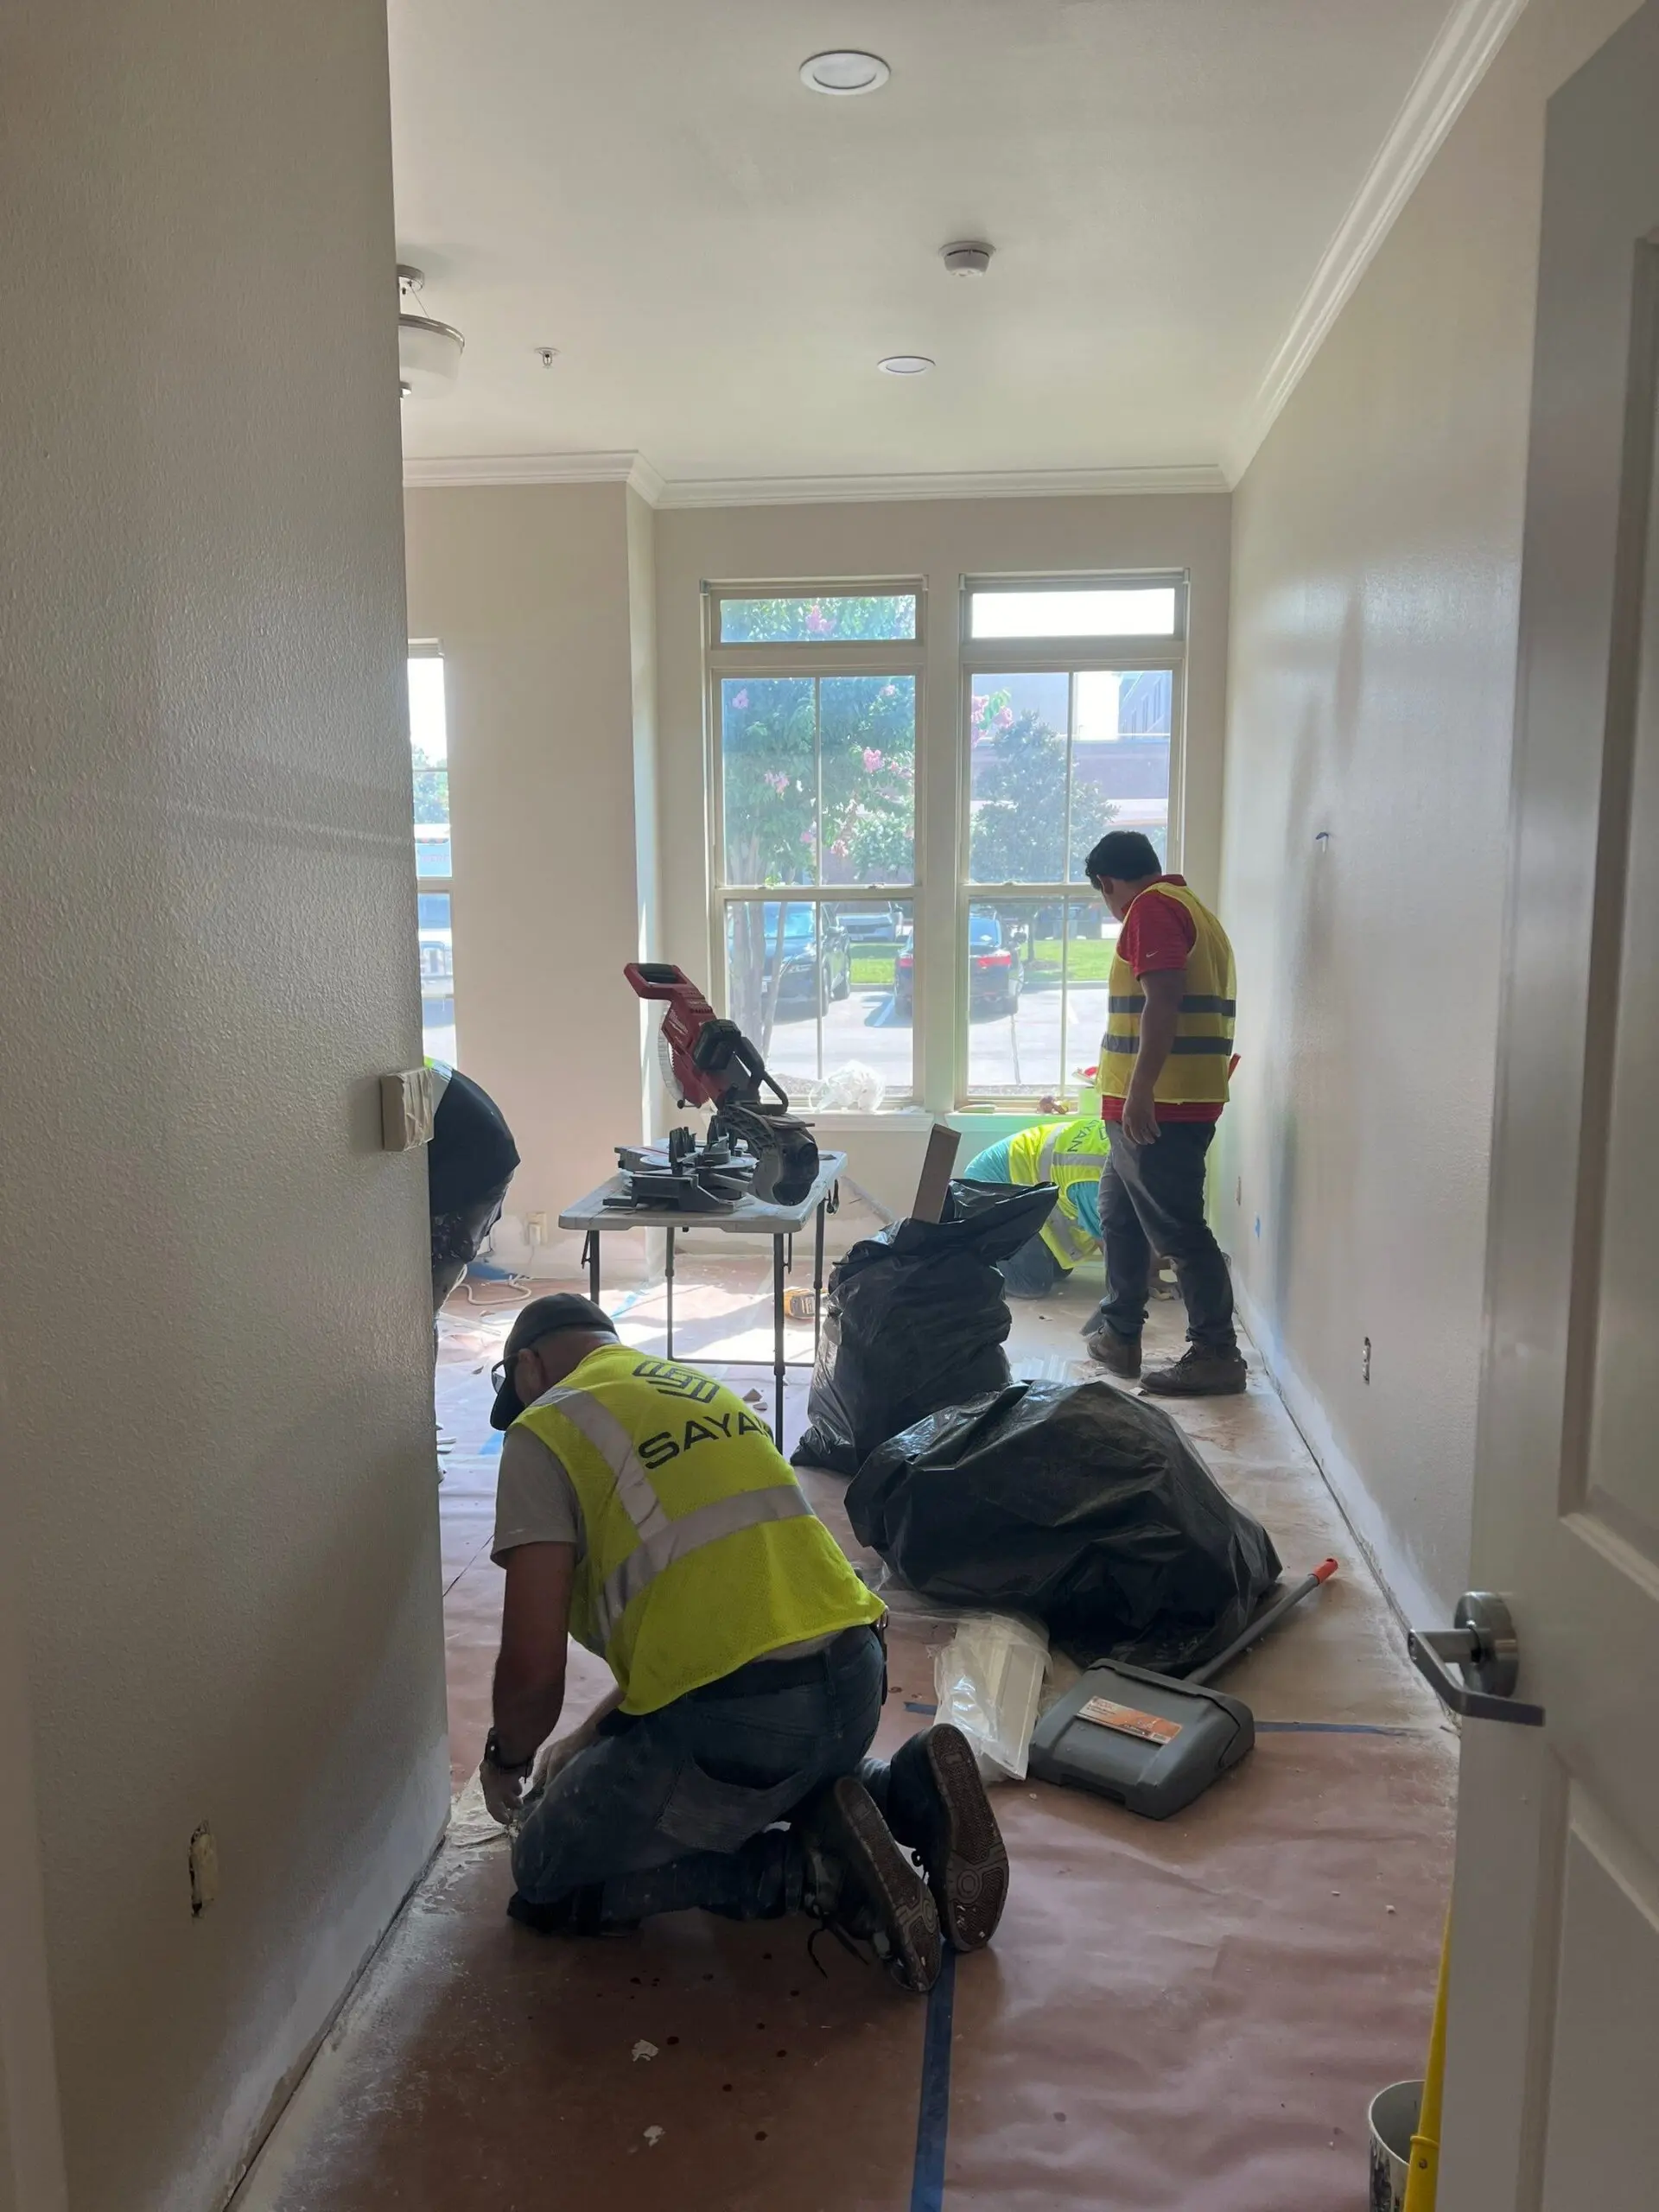
At The Auberge at Vintage Lakes, the challenge was completing unit renovations on a 17 day turnaround while maintaining quality and ensuring all required materials and finishes arrived on time. Multifamily unit renovations commonly run closer to a month, so hitting 17 days left no room for procurement delays. Any slip in material delivery had the potential to affect the overall schedule and the availability of units for incoming residents. The work also had to meet the specific safety and accessibility needs of a senior living and memory care community.
The Solution
Strategic Approach:
Sayan focused heavily on preconstruction planning and material coordination. Before any renovation work began, our team selected and ordered all required materials and finish specifications, removing procurement risk from the schedule before it could become a problem. Finish selections were made with the resident population in mind, not just the calendar.
The Scope of Work:
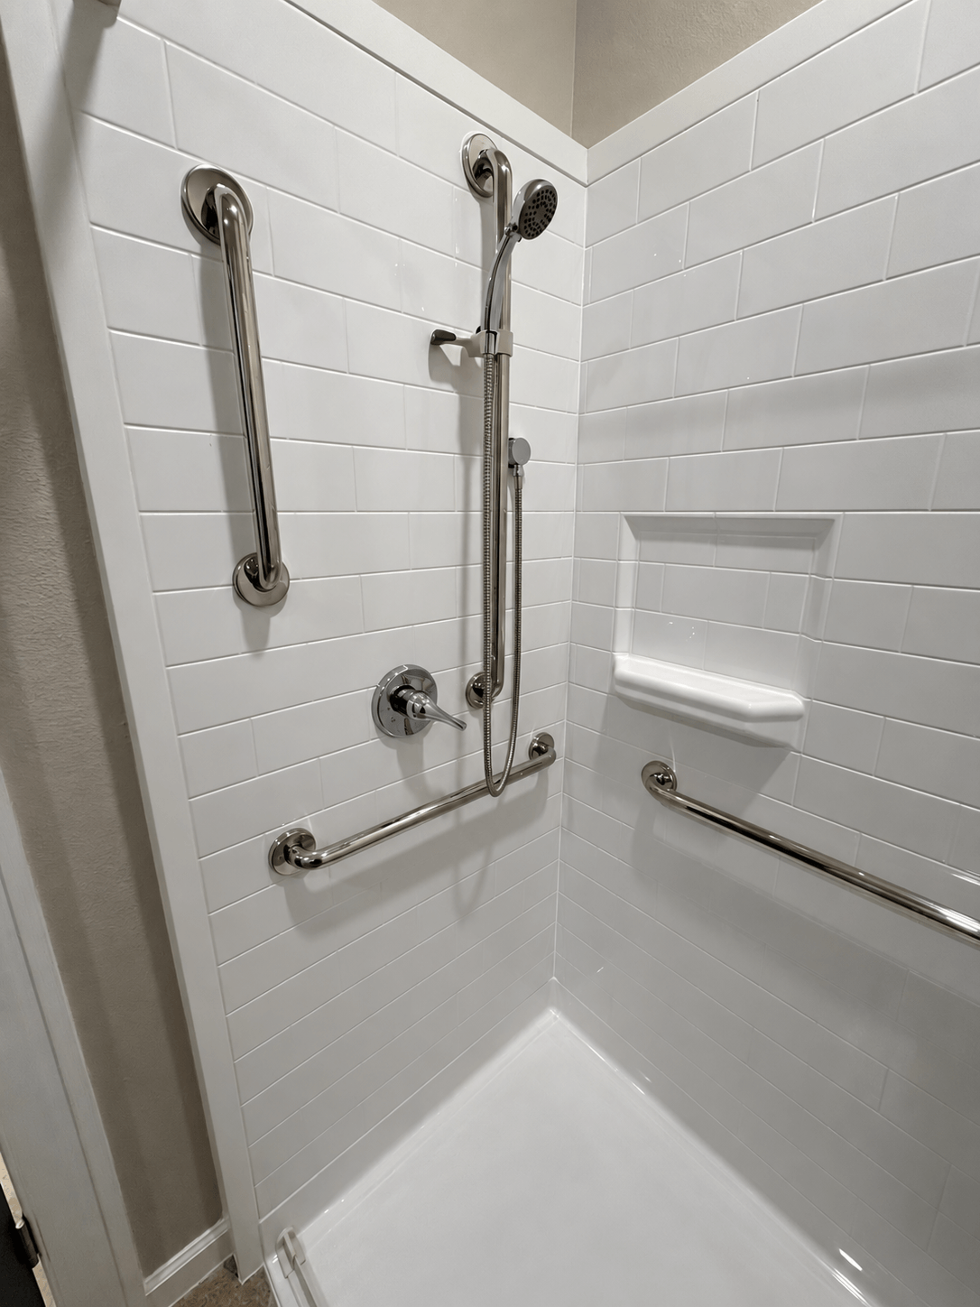
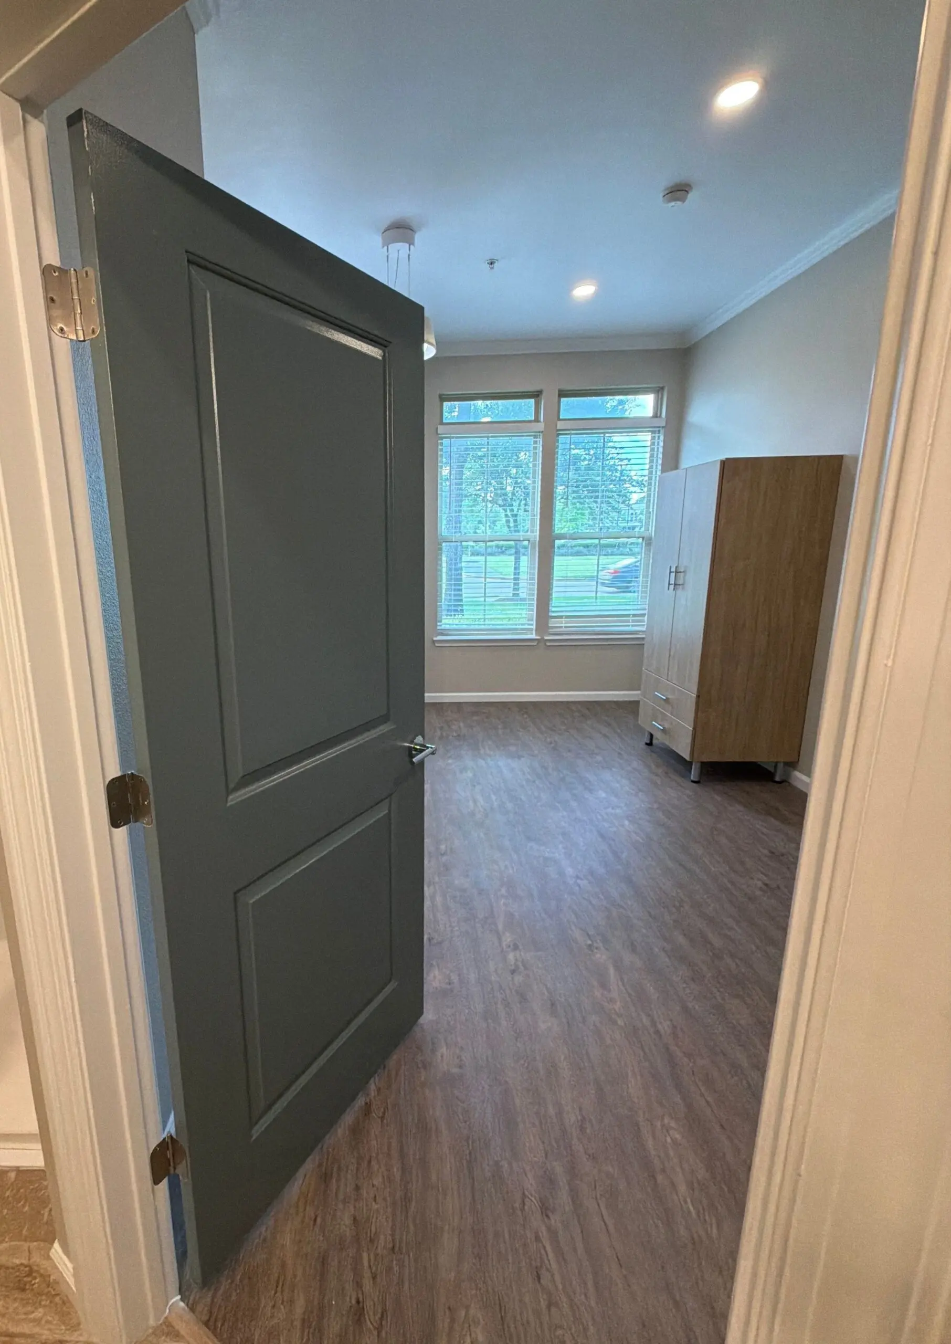
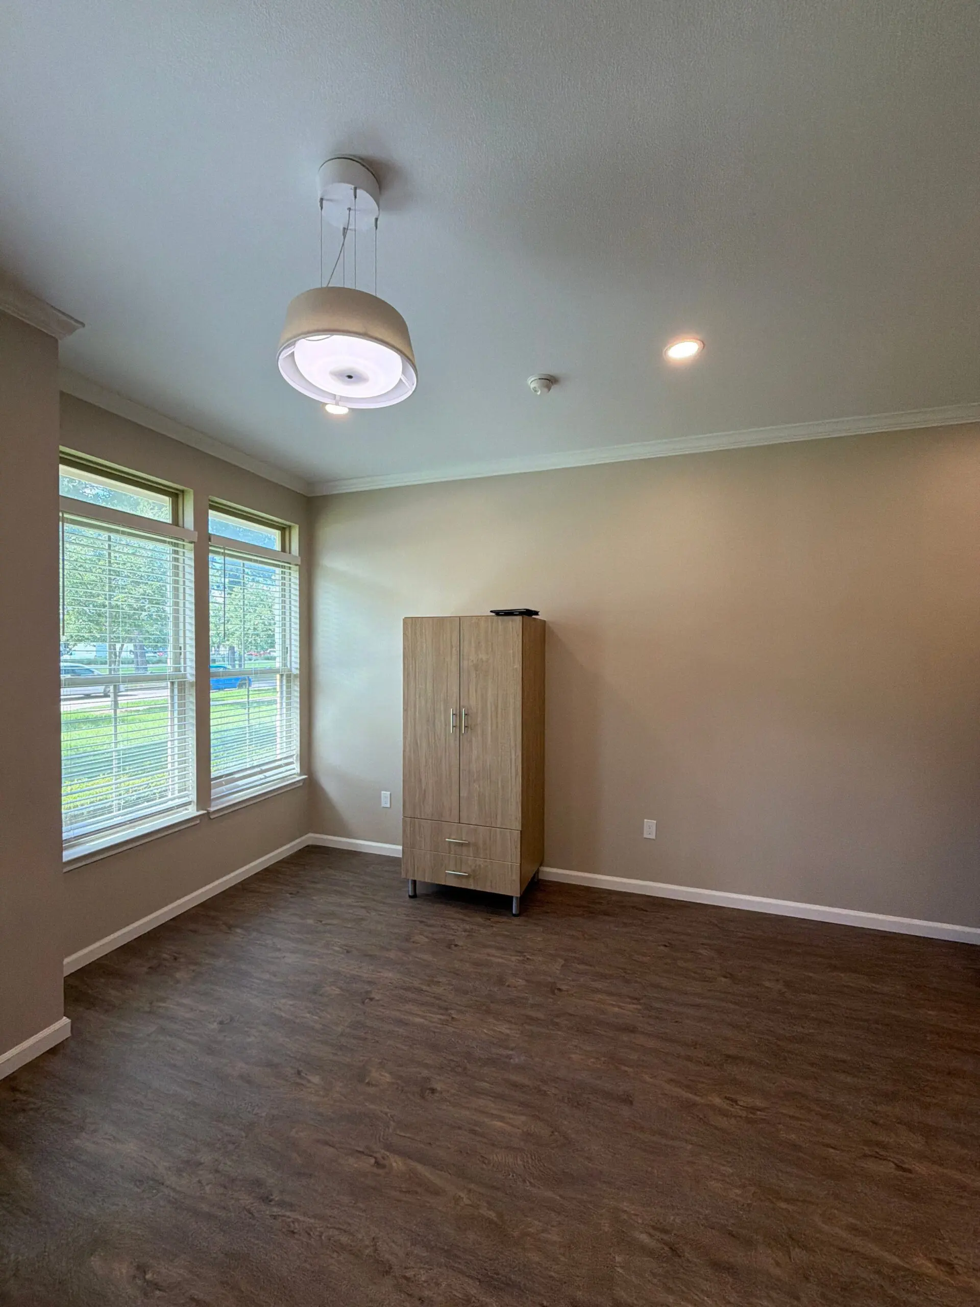
Our team has completed 32 units at the property to date. Work in each unit included updated interior vanities and shower surrounds, new flooring, and complete interior painting, along with new make ready items and finishes installed throughout. Decorative wood wall features were added to enhance the finished interiors.
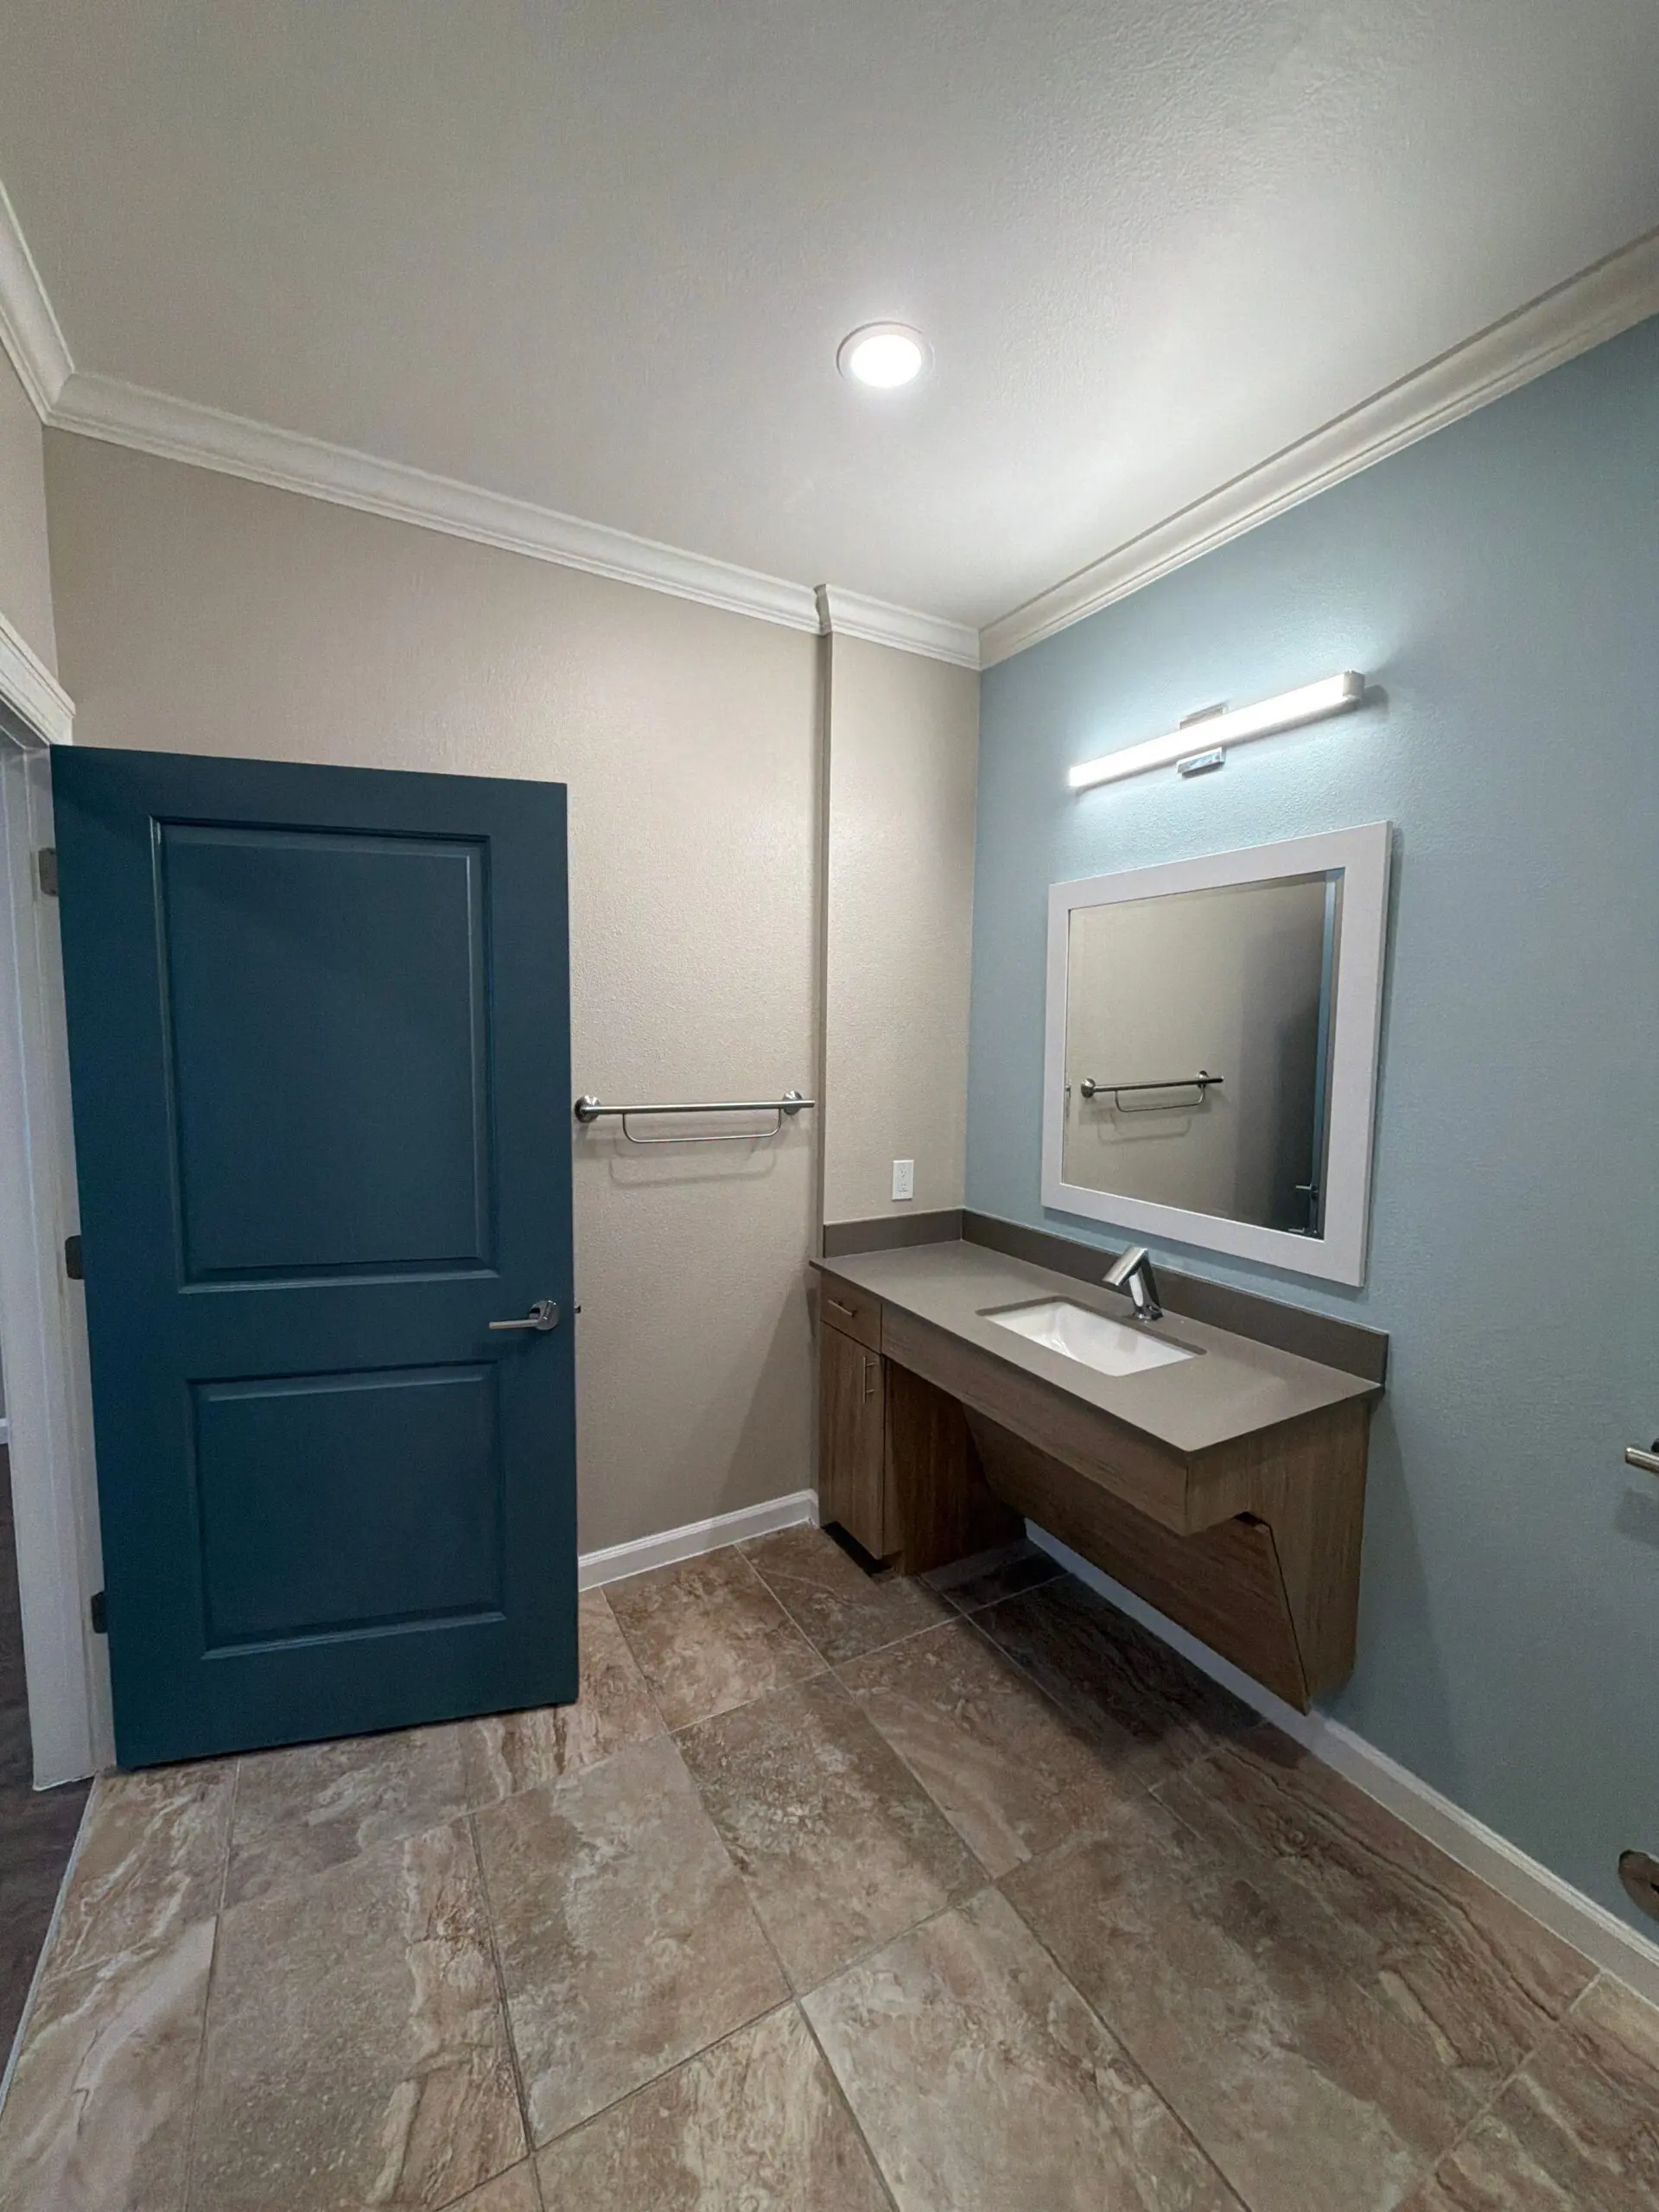
In the memory care units, the finish package was built around resident safety and depth perception. Blue accent walls and doors help residents with dementia or Alzheimer’s judge depth and distance, and toilet seats were matched to that same color logic in one of the highest fall risk areas of the unit. Countertops were mitered with the corners shaved at 3/8 inch to reduce injury severity if a resident falls against one. Cabinetry was installed to ADA standards, including clearance underneath for wheelchairs. Grab bars were set with additional anchoring behind the wall, and toilet paper holders were specified to double as an additional grab bar. PVC baseboards were installed in place of wood and painted to match, standing up to repeated wheelchair impact.
Overcoming Obstacles:
Construction was scheduled to begin only once the necessary materials were on hand. That sequencing prevented procurement delays and allowed the team to move efficiently from unit to unit, holding the 17 day turnaround across all 32 units.
The Impact
The renovations transformed the existing units into refreshed, updated living spaces with new finishes and improved overall appearance. The completed units received positive reactions from prospective residents and their families. The updated interiors helped create a more welcoming environment and made it easier for families to feel confident choosing and leasing the renovated units for their loved ones. Just as important, the safety and accessibility details built into each unit continue to support residents in daily life long after the work is finished.